Commercial projects rarely follow a straight line from concept to completion. Design aspirations meet building codes, structural requirements, budgets, schedules and the practical realities of installation. The products selected along the way must do more than look right on paper. They must perform as intended, integrate with the surrounding architecture and work within the constraints of the project.
Railing is a particularly important part of that equation. It influences sightlines, circulation, safety, material transitions and the overall character of a space. Yet decisions made during specification can have implications that extend well beyond the railing itself. For architects, developers and contractors, the difference between a specification that looks right on paper and one that performs successfully in the field often comes down to three things: planning early, understanding the technical requirements and collaborating with the right manufacturing partners.
With more than 75 years of experience in architectural products, Feeney® has seen how these considerations shape commercial projects across a range of applications. Here are several factors worth bringing into the specification process from the beginning.
1. Start with Design Intent, Then Work Through the Details
Every successful specification begins with a clear understanding of what the design is meant to accomplish. Is the goal to preserve highlight a breathtaking view? Integrate into a historic building? Introduce a distinctive material or pattern? Define a public gathering space without making it feel enclosed? These questions help establish the priorities that should guide product selection.
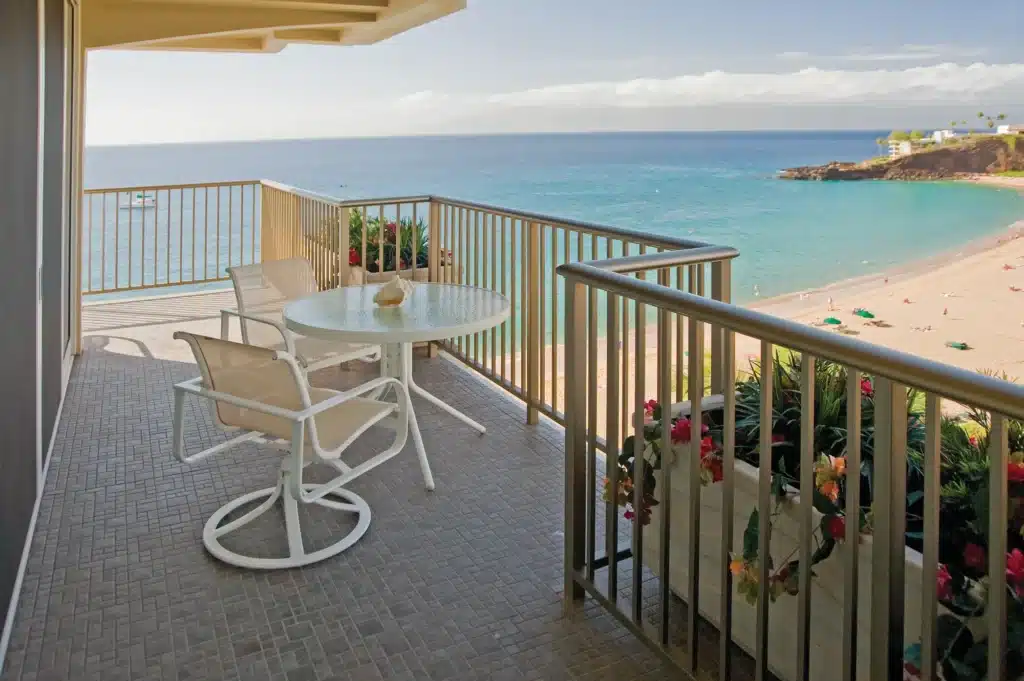
Railing systems offer considerable flexibility in how those priorities are expressed. Stainless steel cable railing has maintained it’s place at the top because it can maintain open sightlines and stand up to the elements. Aluminum railing systems are unique in that they can accommodate a range of infill options, finishes and architectural styles. Custom railing and engineered solutions can offer additional flexibility when standard configurations don’t fully address the design intent.
However, aesthetics are only one part of the equation. Mounting conditions, structural requirements, applicable codes, environmental exposure and maintenance expectations all influence which solution is appropriate. The earlier these considerations are discussed, the more opportunity the project team has to identify a solution that respects the original vision without creating avoidable complications later.
The goal isn’t to limit creative thinking. It’s to give creative ideas a practical path toward implementation. Which leads us to recommendation number 2.
2. Bring the Manufacturer into the Conversation Early
Manufacturers are sometimes brought into a project after many of the major design decisions have already been made. In some cases, that timing works well. In others, an early conversation could reveal a better product configuration, an alternative mounting approach or a technical consideration that affects the broader design.
A knowledgeable manufacturing partner can help teams evaluate options before the specification is finalized, when changes are generally easier to coordinate. This is particularly valuable when a project includes unusual mounting conditions, nonstandard dimensions, custom infill, complex transitions or demanding performance requirements. Rather than waiting for questions to arise during construction, teams can work through potential challenges during design development.
Collaboration should also extend beyond the architect or specifier. Owners, general contractors and installation teams each bring a different perspective to the process.
A coordinated discussion can help answer important questions:
- Architects and designers: Does the proposed system support the design intent, material palette and project requirements?
- Owners and facilities teams: What are the long-term maintenance expectations, and how will the system serve the space?
- General contractors: Are lead times, sequencing and site conditions accounted for in the construction schedule?
- Contractors and installers: Are the mounting details, installation methods and labor requirements understood before work begins?
Feeney Commercial team supports these conversations through virtual or in-person team meetings and project consultations. By bringing the appropriate stakeholders together, the team can help align expectations around product selection, design intent, engineering and installation requirements. This approach also helps identify questions before they become field issues, giving each party a clearer understanding of its role and responsibilities.
3. Account for Engineering and Code Compliance from the Beginning
Commercial railing applications can involve conditions that aren’t fully addressed by a standard product configuration. Existing structures, limited mounting clearances, unusual geometries and specific code requirements may call for additional engineering or a project-specific approach. This is where a manufacturer’s technical capabilities become especially important.
Consider the Kimpton Sylvan Hotel in Atlanta, an adaptive reuse project that transformed a former mid-century residential building into a boutique hotel. The rooftop lounge required a railing that complemented the architecture while addressing durability, safety and limited space at the deck surface. The project team selected Feeney’s DesignRail® aluminum railing system with stainless steel mesh infill. The existing brick parapet and limited clearance above the concrete deck presented mounting challenges that required coordination among the design team, structural engineer and Feeney’s commercial engineering team.
Together, they developed a custom mounting approach that allowed the railing to achieve the intended appearance while working within the building’s structural constraints. The project illustrates an important principle: a product’s value isn’t defined solely by its published features. The engineering expertise available to support its application can be equally consequential.

Explore the Kimpton Sylvan Hotel case study
The Importance of Third-Party Evaluation
For commercial projects, selecting a railing system also means understanding the documentation available to support its use.
For instance, Feeney’s DesignRail® Custom system is backed by an Intertek Code Compliance Research Report (CCRR-0570). A Code Compliance Research Report provides third-party evaluation of a product or system against applicable code requirements within the scope of that report. For architects, contractors, specifiers and building officials, this documentation can provide an additional resource when evaluating a system for a project.
A CCRR doesn’t eliminate the need to review project-specific requirements. The applicable report, approved configurations, installation details and local code requirements must still be considered. However, having third-party evaluation available can help support the specification and review process.
4. Make the Specification Useful to Everyone Who Will Build From It
A specification is more than a document that identifies a product. It is a communication tool that carries design intent from the drawing set into procurement, coordination and installation. When information is incomplete or unclear, questions can surface at the least convenient time: after materials have been ordered, when the installation sequence is underway or when field conditions don’t match the assumptions made during design.
A stronger specification anticipates the information downstream teams will need. Depending on the project, that may include:
- Product-specific BIM/Revit content to support coordination and documentation.
- Clear mounting details and installation guidance.
- Project-specific shop drawings that communicate dimensions, configurations and interfaces.
- Engineering documentation and applicable code-compliance information.
- Defined product configurations, finishes and infill selections.
- Coordination around lead times, installation sequencing and site conditions.
These resources are most useful when they work together. BIM content can support early coordination, while project-specific shop drawings can clarify the actual configuration. Engineering documentation can address applicable requirements, and installation guidance can help contractors understand what the selected system requires in the field.
Feeney’s Commercial team provides a range of resources to support this process, including a BIM/Revit library, in-house project-specific shop drawings, customizable three-part specifications and engineering reports for all 50 states. The Commercial team can also help project stakeholders determine which resources are appropriate for their application and where additional coordination may be needed. The more clearly a specification communicates what has been designed, the better equipped the project team is to carry that intent forward.
5. Plan for Installation and Long-Term Performance
A product can be well designed and properly specified and still create challenges if installation requirements aren’t understood early enough. Commercial schedules depend on coordination between multiple trades, material deliveries, site readiness and access to work areas. Railing installation may also be affected by substrate conditions, mounting methods, field measurements and the sequence in which adjacent construction is completed. Discussing these variables before installation begins helps contractors plan labor, anticipate coordination needs and identify questions while there is still time to address them.
It also creates an opportunity to evaluate the product’s expected performance over time. Commercial products must serve people reliably, making durability, environmental exposure and maintenance important considerations alongside appearance and initial cost.
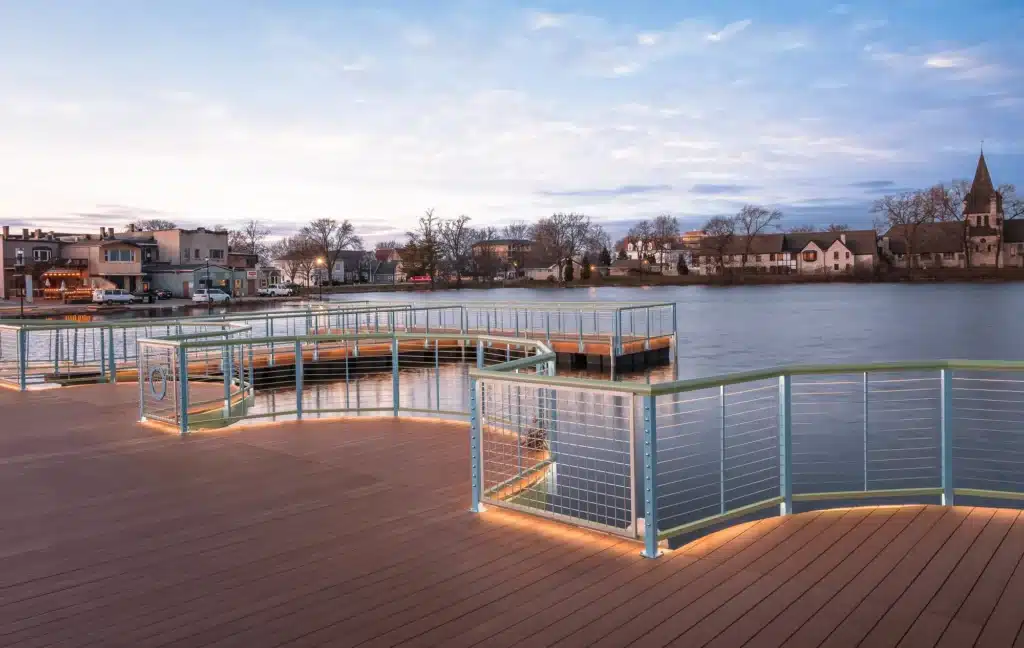
The Fowler Lake waterfront revitalization in Oconomowoc, Wisconsin, offers a useful example. The project involved replacing an existing railing system affected by corrosion and maintenance concerns while improving the public’s experience of the lakeshore. Feeney’s DesignRail® system with stainless steel CableRail infill and integrated rail lighting helped address both functional and design priorities. The project illustrates why material selection should consider the environment, intended use and long-term upkeep alongside the initial aesthetic.

Explore the Fowler Lake project
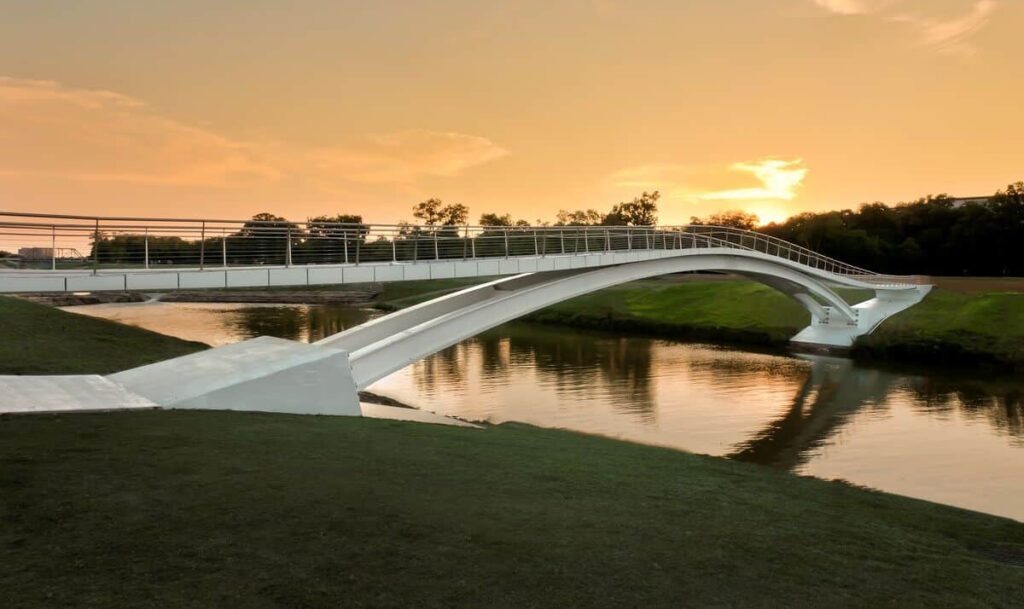
The Phyllis J. Tilley Memorial Pedestrian Bridge in Fort Worth, Texas, offers another perspective. Stainless steel CableRail and custom fittings help preserve views of the Trinity River and city while complementing the bridge’s architectural form. Here, the railing contributes to the experience of public infrastructure while fulfilling a practical role.
Explore the Phyllis J. Tilley Memorial Bridge case study
These projects demonstrate why installation planning and long-term performance should be considered together, rather than treated as separate stages of the process. Feeney’s Commercial Estimating team brings substantial product and application experience to these conversations. Commercial estimators average 17 years with Feeney and are available to consult on individual projects, from pre- and post-design discussions with designers and specifiers to pre- and post-installation consultations with general contractors and subcontractors. By discussing installation commitments, lead times and project expectations early, the team can help stakeholders better understand what the selected solution requires before work reaches the field.
A Better Specification Starts with the Right Questions
Successful commercial railing specifications bring together design intent, technical requirements, clear documentation, and practical installation planning. Addressing each consideration at the right stage helps project teams reduce uncertainty and make decisions with greater confidence. With more than 75 years in the industry, Feeney brings product knowledge and commercial project experience to the specification process, from evaluating options to addressing project-specific details.
Explore Feeney’s resources for architects and designers or contact the Feeney team to discuss an upcoming project.